Bedroom 2
12 × 12
Second level
Walk-In Closet(s)

The details that make it home
St Petersburg, FL 33704
A closer look at the home, the neighborhood, and everything in between.
Explore the details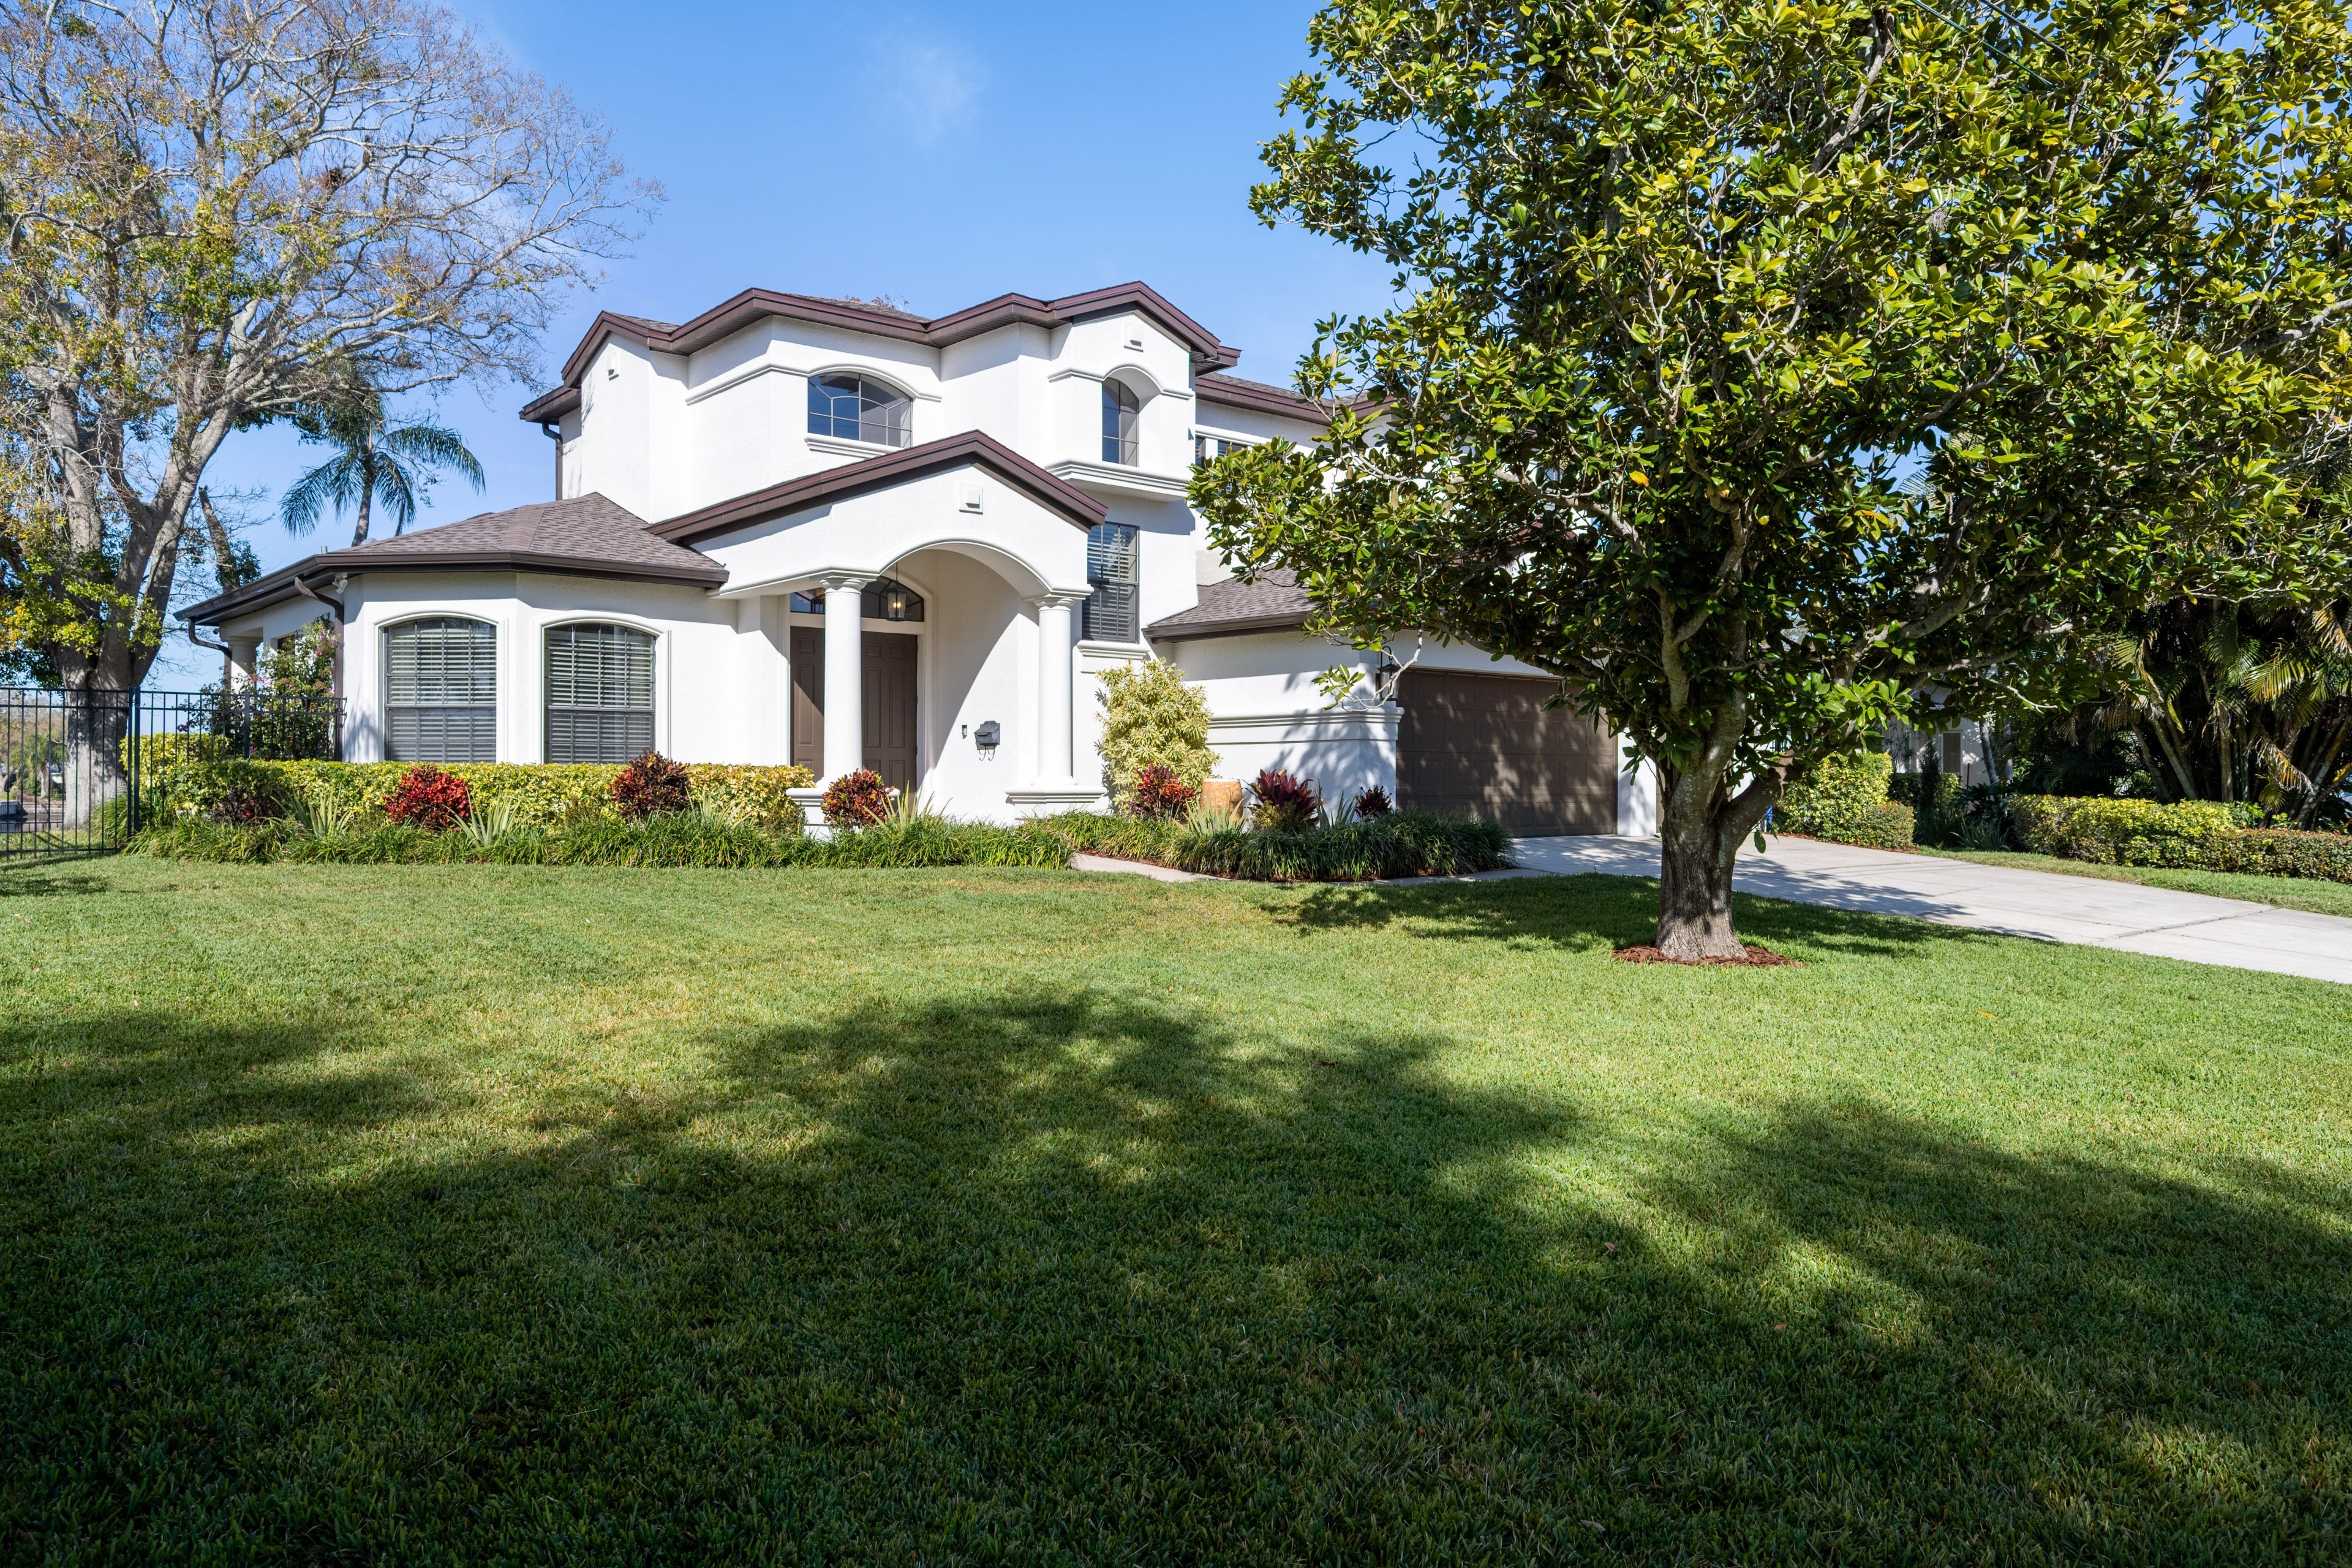
Welcome inside
Waterfront Living, Now at $2,195,000. Wake up to water views, cook in a chef's kitchen, and walk to your own private dock. This custom Costanza-built residence in Northeast Park Shores, St. Petersburg is now priced to make the move easy. Soaring 20-feet ceilings frame the entryway, and your eye goes straight to the water. The chef's kitchen anchors the home with custom cabinetry, Danby Marble countertops, and two islands for cooking and entertaining. The living room and breakfast nook share the same waterfront views, giving every meal and morning coffee a stunning backdrop. Upstairs, the primary suite has a private balcony over the water and a spa-inspired bath with a walk-in shower, deep soaking tub, and dual vanities. A spacious loft is ready to be a media room, game room, or second lounge, and a dedicated home office keeps work-from-home days easy. Step outside to a large patio built for sunset dinners, then walk down to your newly constructed 34' x 12' boat dock with lower landing. Here's what sets this home apart for waterfront buyers: It sits 9 feet above sea level and has had zero water damage or flooding from any past hurricane. Add a new roof (2024), new exterior paint (2022), and new Trane HVAC systems (2021), and you have a home that is ready to enjoy without a long list of projects. Tucked into a quiet part of Northeast St. Pete, you're just minutes from downtown, waterfront parks, boat ramps, highly regarded schools, and the dining and shopping along 4th Street and Central Avenue. Waterfront views, premium finishes, proven storm resilience, and a private dock, now at $2,195,000. Schedule your private showing today.
Tax amounts reflect the stated tax year and may change after a purchase. Verify measurements, flood information, and permitted uses independently.
Schools are listed as reported in the MLS. Confirm current attendance zones and enrollment eligibility with the school district.
Room to imagine
Approximate dimensions as reported in the MLS.
12 × 12
Second level
Walk-In Closet(s)
12 × 12
Second level
Coat Closet
12 × 13
First level
Coat Closet
13 × 11
First level
17 × 11
First level
22 × 18
First level
18 × 22
First level
9 × 6
First level
14 × 12
Second level
20 × 15
Second level
Walk-In Closet(s)
Let’s take a closer look
Questions about the details, or ready to see it in person?